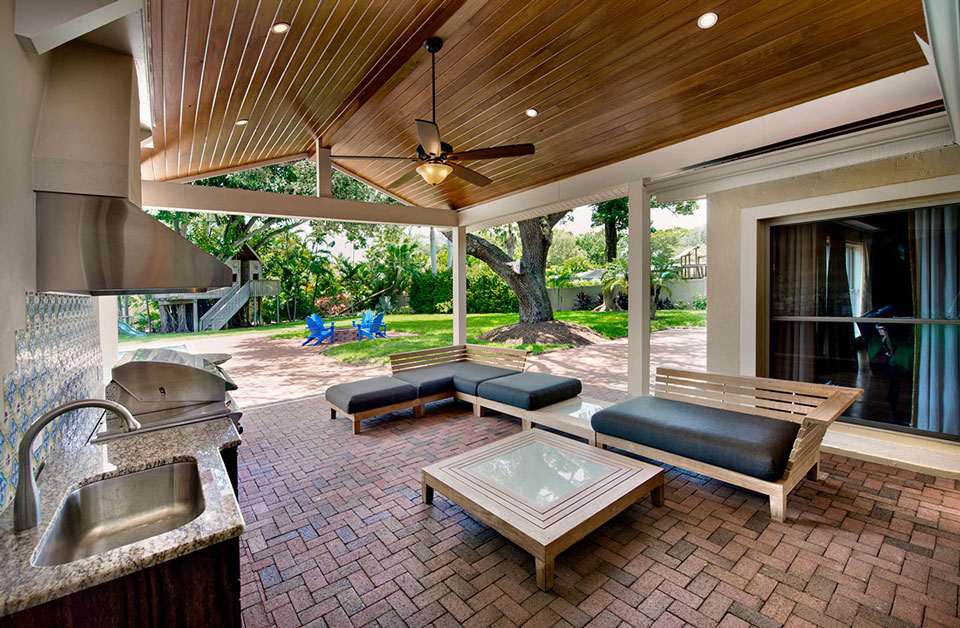
The patio used to be a slab with a grill on it. Across South Florida it has become something closer to an additional room, with defined zones, engineered drainage, considered lighting and a floor selected for how it feels underfoot at two in the afternoon in July. The shift has been gradual enough that many homeowners have not registered how much the standard has moved.
What is driving it is not fashion so much as usable hours. A rear yard in this climate is comfortable for a large part of the year if it is designed for the conditions and largely unusable if it is not. Shade, surface temperature and water management determine which of those a patio turns out to be.
Zoning the Space Before Choosing Anything Else
The most consequential decision in a patio project is layout, and it should precede material selection entirely. A dining zone requires clearance for chairs to pull back fully from a table without dropping off an edge. A lounge zone requires circulation around seating rather than through it. A cooking zone needs working space that does not double as the main traffic route.
Laying out furniture footprints first and then sizing the field to them avoids the most common regret in this category, which is a patio that looks generous when empty and becomes congested the moment it is furnished. Expanding afterwards means disturbing the edge restraint and rebuilding the perimeter base, so the cheapest square footage is always the square footage included in the original build.
Surface Temperature Is a Design Constraint
Material and colour determine whether a patio is usable in direct afternoon sun. Lighter travertine and textured porcelain stay markedly more comfortable underfoot than dark, dense units, which is why travertine has become the regional default around pools and on open air patios that receive full exposure.
Where a patio is covered or heavily shaded, the constraint relaxes and the palette widens considerably. This is why a single house often benefits from two different materials, one for the covered area and one for the open field, provided the transition between them is detailed deliberately rather than left as a butt joint.
Continuity Between Inside and Out
The strongest current in contemporary Florida residential design is the erasure of the threshold. Sliding wall systems open a living room directly onto a patio, and the effect depends almost entirely on whether the two floors read as one plane. Exterior grade porcelain has driven this trend because it is manufactured in formats and finishes that correspond to interior tile.
Achieving that continuity requires tighter tolerances than conventional work, since a visible step or a misaligned joint line at the threshold undoes the effect entirely. Contractors handling patio paver installation at this level, among them the Boca Raton based licensed firm Craft Pavers, set the finished elevation from the interior floor and work the base depth backwards rather than the reverse.
Drainage Is What Keeps It Standing
Every patio in South Florida is a storm water surface whether or not it was designed as one. Rainfall arrives fast, and a field that does not shed it deliberately will hold it against the house. The standard is a finished pitch of one to two percent away from the structure, terminating in a landscaped area or a designed drainage point.
Beneath the surface the requirement is unchanged from any other application: geotextile separation fabric over the prepared subgrade, four to six inches of crushed limestone compacted in two inch lifts, a screeded bedding course and mechanical edge restraint around the full perimeter. Marine grade polymeric jointing resists washout and inhibits weed and moss establishment through the wet season.
Shade Is Infrastructure, Not Decoration
No surface material makes an unshaded patio comfortable at midday in July. Pergolas, extended roof overhangs, shade sails and mature planting all extend the usable hours of the space far more than a material upgrade does, and they are considerably easier to integrate when the patio footprint is being set rather than afterwards.
Structural shade elements also carry footings, and footings interact with the paver base. Establishing their positions before excavation avoids cutting into a finished field later, which is both expensive and difficult to make invisible.
Screen Enclosures and Pool Surrounds
Where a patio meets a screen enclosure or a pool coping, the detail work multiplies. Enclosure footers, deck drains and coping lines all require precise cuts, and the slope has to be resolved so water leaves the enclosure rather than pooling at its base. These are the areas where an otherwise competent installation most often disappoints.
Homeowners reviewing proposals for a patio adjoining a pool or an enclosure should confirm explicitly that coping transitions, enclosure footer cuts and deck drain integration are inside the quoted scope. They are labour intensive, they are frequently excluded, and they are exactly the details that determine whether the finished room feels built or assembled.